3345 N 92nd Street
3345 N 92nd Street
3345 N 92nd Street
3345 N 92nd Street
3345 N 92nd Street
3345 N 92nd Street
3345 N 92nd Street
3345 N 92nd Street
3345 N 92nd Street
3345 N 92nd Street
3345 N 92nd Street
3345 N 92nd Street
3345 N 92nd Street
3345 N 92nd Street
3345 N 92nd Street
3345 N 92nd Street
3345 N 92nd Street
3345 N 92nd Street
3345 N 92nd Street
3345 N 92nd Street
3345 N 92nd Street
3345 N 92nd Street
3345 N 92nd Street
3345 N 92nd Street
3345 N 92nd Street
3345 N 92nd Street
3345 N 92nd Street
3345 N 92nd Street
3345 N 92nd Street
3345 N 92nd Street
3345 N 92nd Street
3345 N 92nd Street
3345 N 92nd Street
3345 N 92nd Street
3345 N 92nd Street
3345 N 92nd Street
3345 N 92nd Street
3345 N 92nd Street
SEE ALL PHOTOS
3345 N 92nd Street
3345 N 92nd Street
3345 N 92nd Street
3345 N 92nd Street
3345 N 92nd Street
3345 N 92nd Street
3345 N 92nd Street
3345 N 92nd Street
3345 N 92nd Street
3345 N 92nd Street
3345 N 92nd Street
3345 N 92nd Street
3345 N 92nd Street
3345 N 92nd Street
3345 N 92nd Street
3345 N 92nd Street
3345 N 92nd Street
3345 N 92nd Street
3345 N 92nd Street
3345 N 92nd Street
3345 N 92nd Street
3345 N 92nd Street
3345 N 92nd Street
3345 N 92nd Street
3345 N 92nd Street
3345 N 92nd Street
3345 N 92nd Street
3345 N 92nd Street
3345 N 92nd Street
3345 N 92nd Street
3345 N 92nd Street
3345 N 92nd Street
3345 N 92nd Street
3345 N 92nd Street
3345 N 92nd Street
3345 N 92nd Street
3345 N 92nd Street
3345 N 92nd Street
Sold

3345 N 92nd Street

3345 N 92nd Street, Lincoln, NE 68507

$509,000
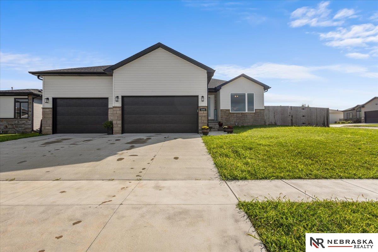
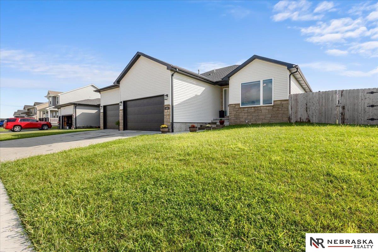
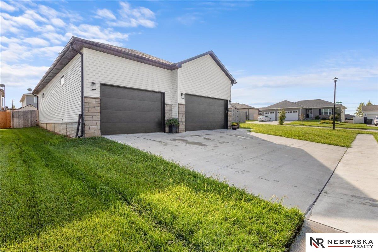
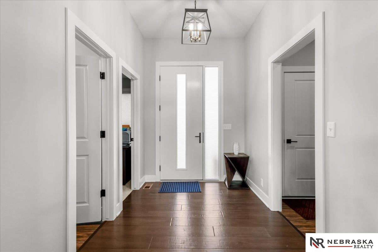
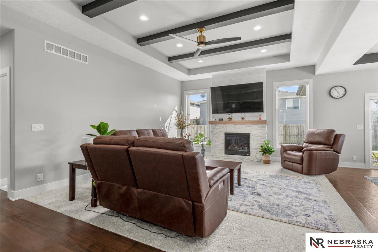
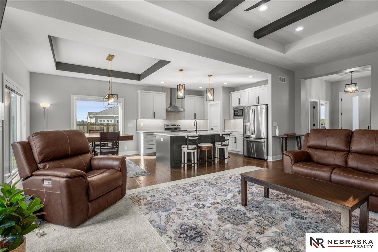
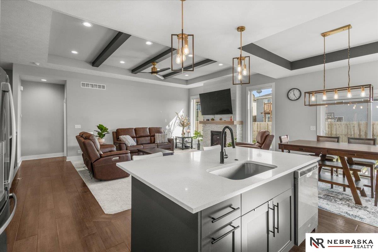
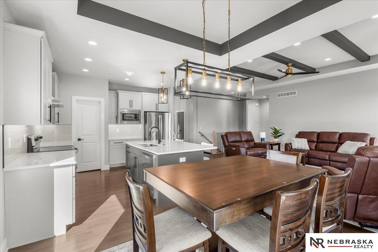
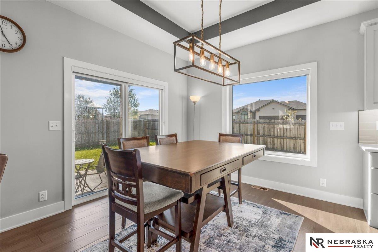
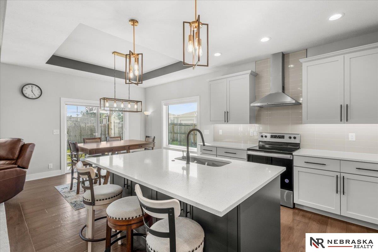
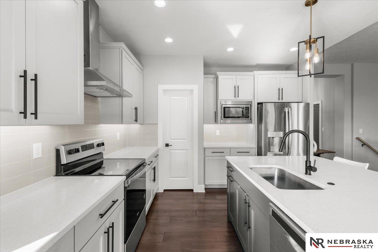
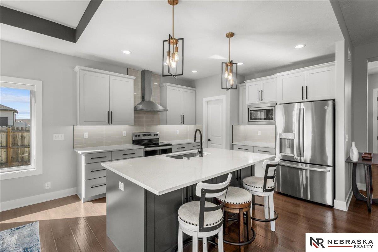
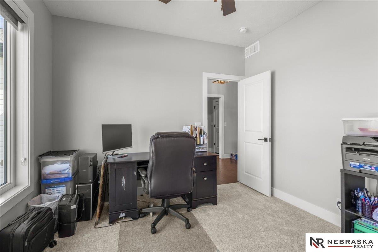
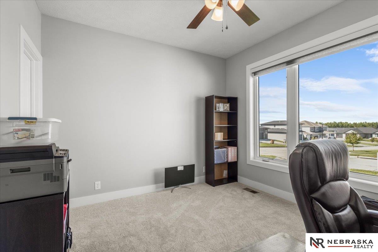
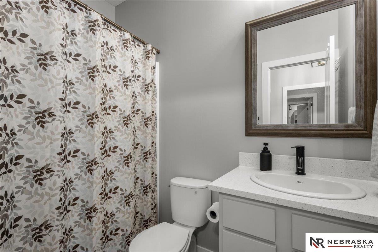
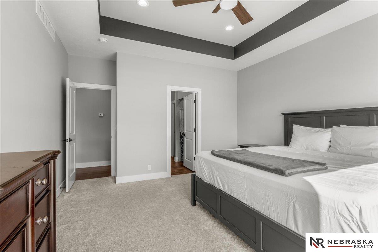
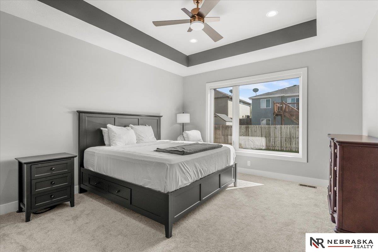
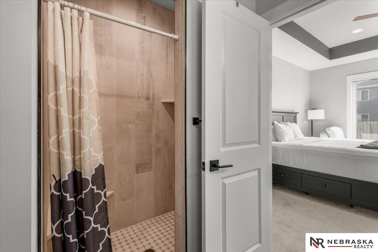
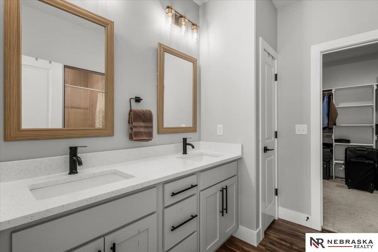
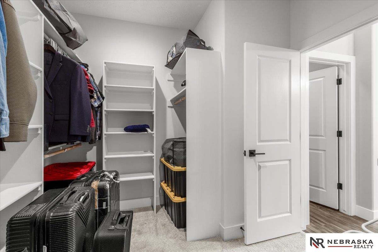
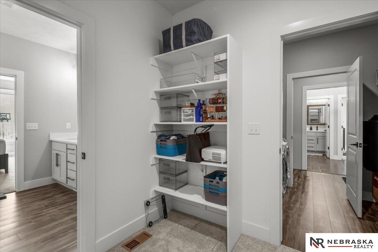
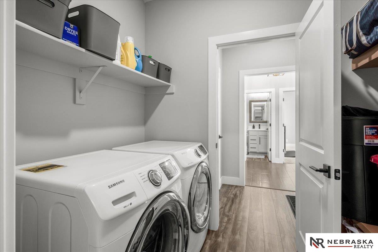
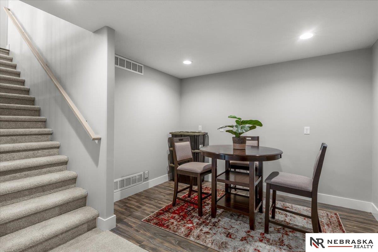
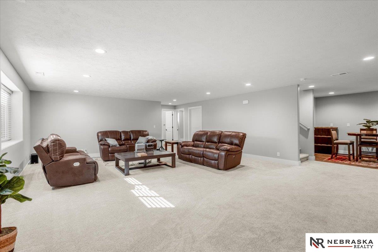
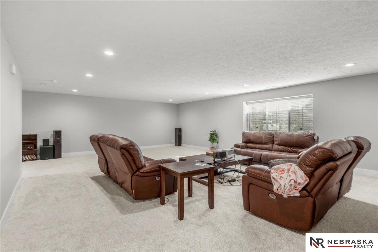
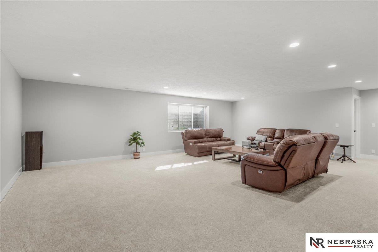
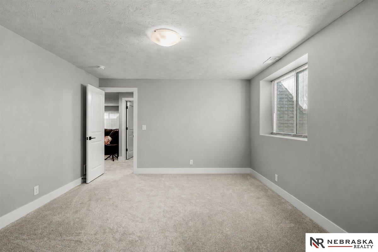
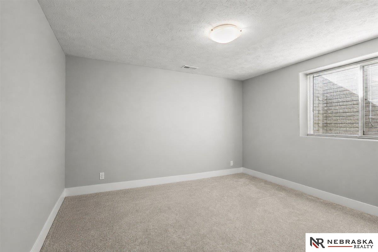
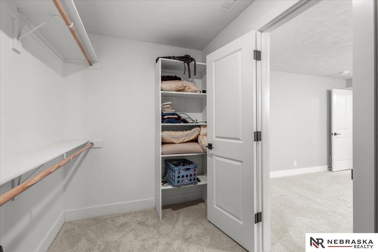
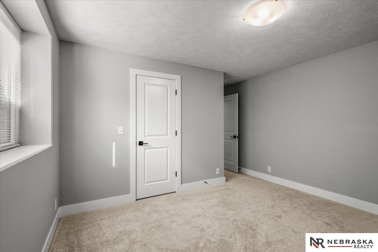
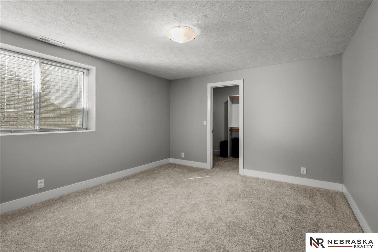
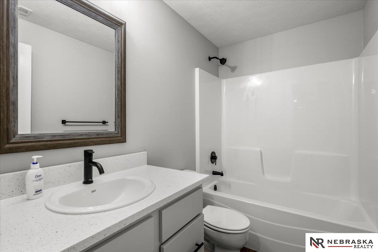
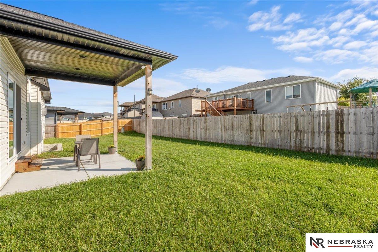
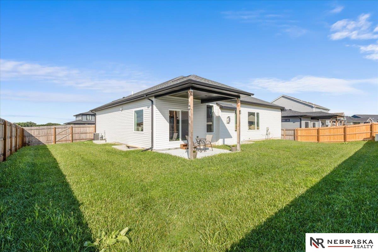
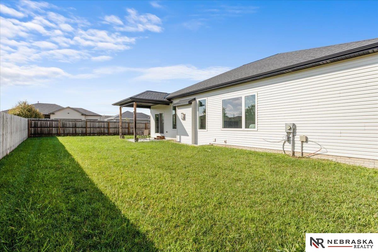
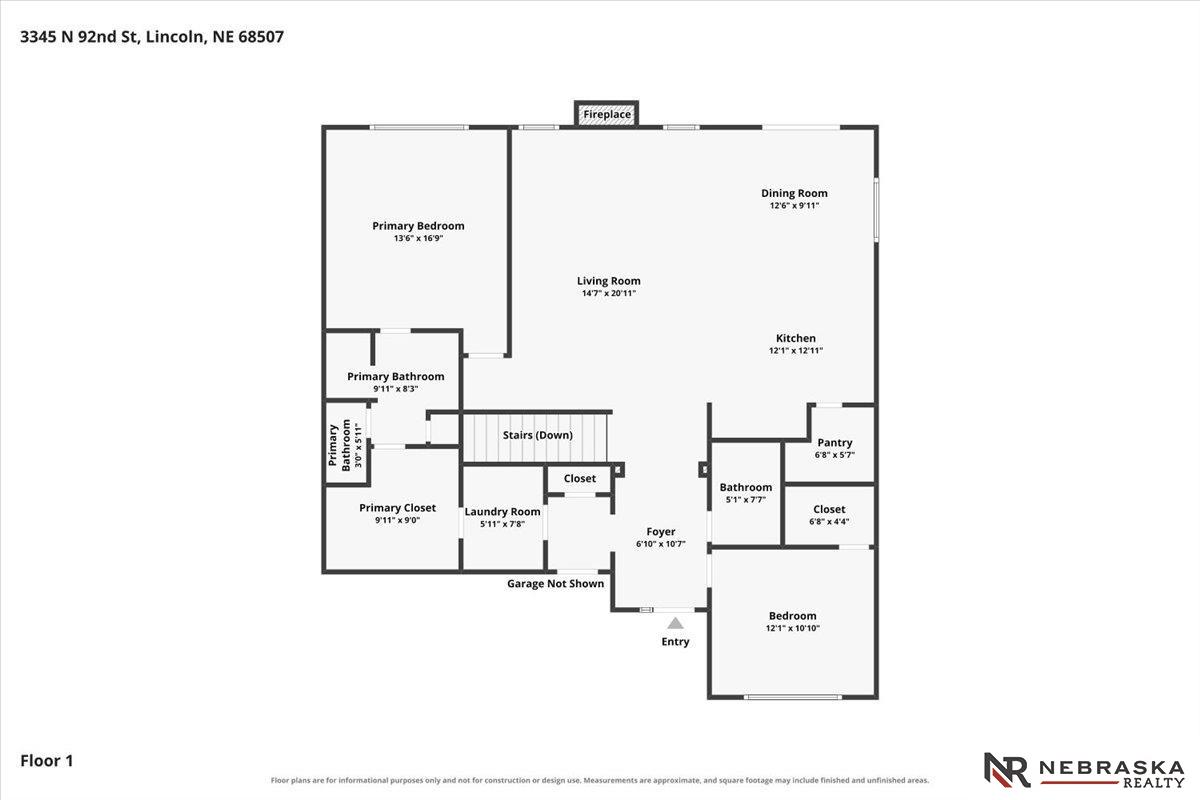
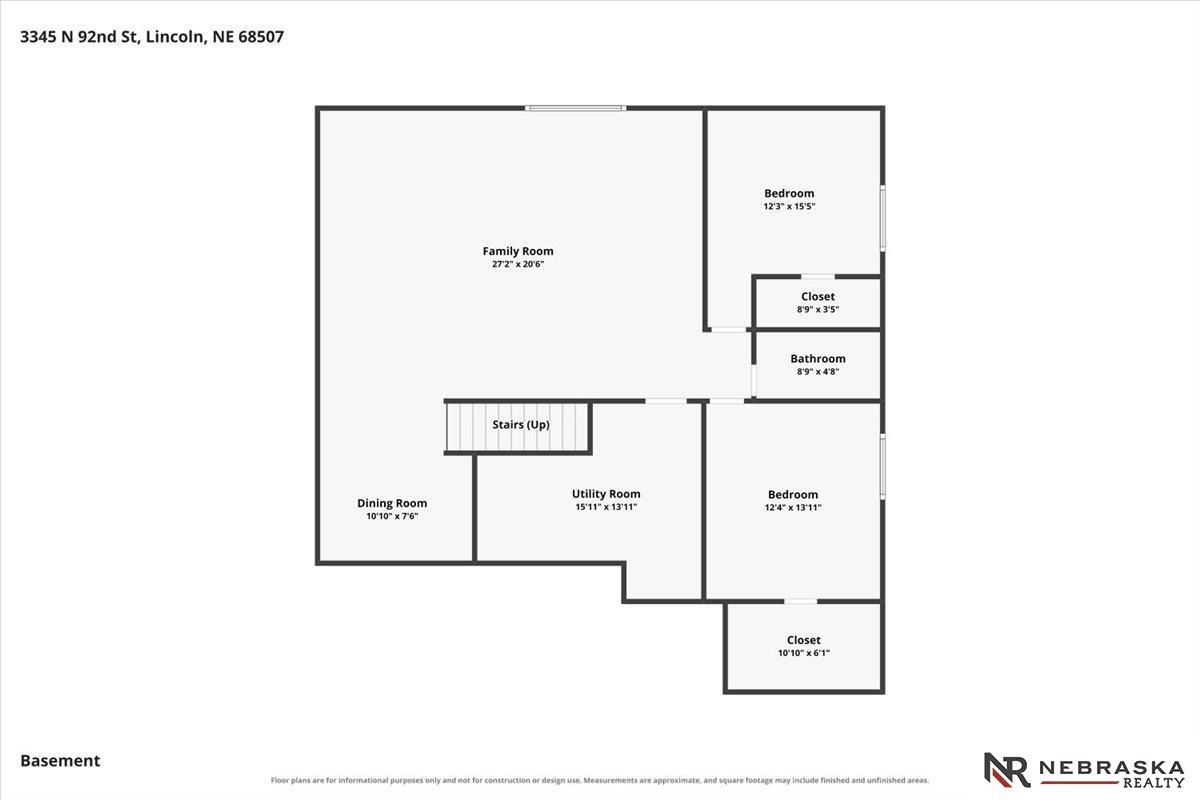
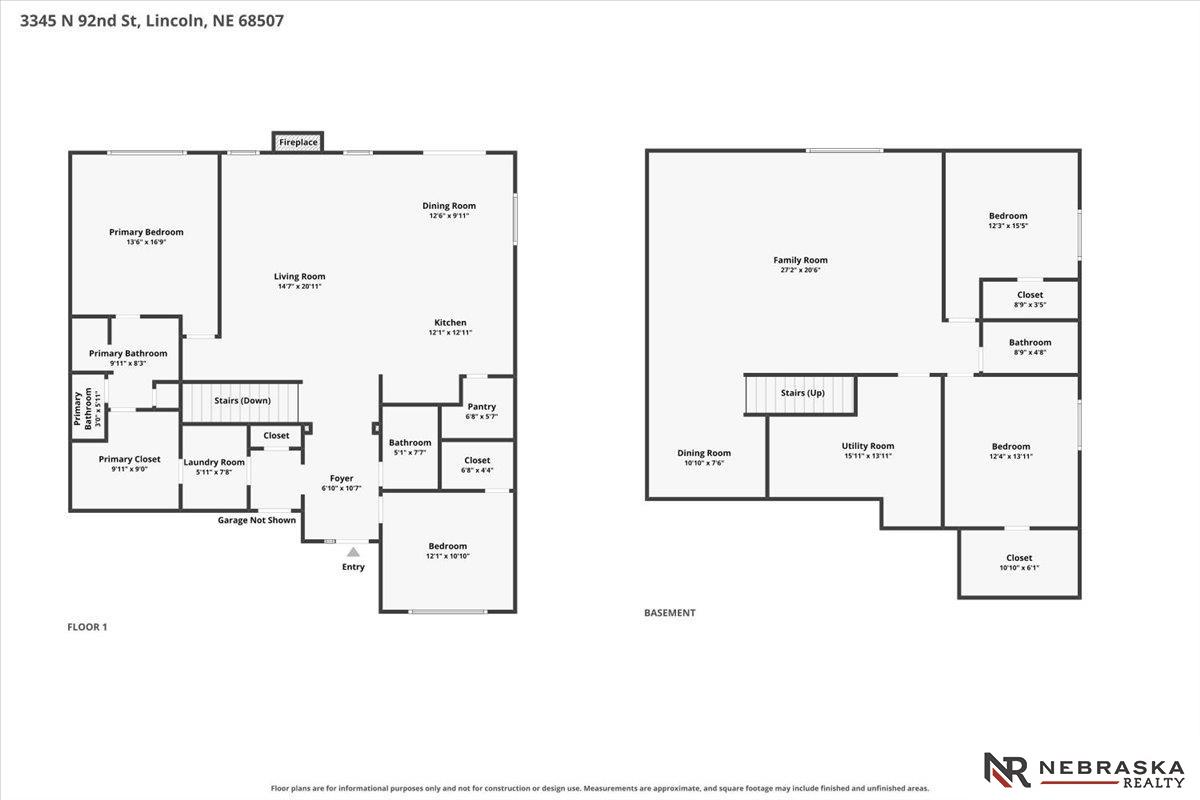
Welcome to this amazing 2,800 finished sq.ft, 4beds/3 baths, 1st-floor laundry, supersized 4-stall garage for storage and shop space, fireplace, 10' coffered ceilings, granite/tile/hardwood finishes & finished basement. There are double sink vanity, walk-in tile shower & 10'x9' walk-in closet in master suite. Open kitchen features birch cabinetry, granite countertops with tile backsplash, center island & nice corner pantry. Finished basement has 2 legal bedrooms, full bath and 27?x 21? rec room with rough ins for future wet bar. Laundry room is conveniently located on main level. Stone front with maintenance free siding & covered porch give this home great street appeal. Covered 12 X 10 patio is great for outdoor entertainment. Solid 2'x6' wall construction with additional insulation makes the house energy efficient! This home is close to shopping and restaurants!

4
beds

3
baths

2,858 Sq.Ft. LIVING AREA

8,800 Sq.Ft. lot

Connie Reddish

Connie Reddish

Features & Amenities

Interior

  • total bedrooms4
  • Total bathrooms3
  • full bathrooms3
  • Flooring Carpet, Luxury Vinyl, Plank
  • Fireplace Direct-Vent Gas Fire
  • APPLIANCES Range, Refrigerator, Washer, Dishwasher, Dryer, Disposal, Microwave
  • other interior Features Ceiling Fan(s)

Area & Lot

  • Status Sold
  • Date Sold September 29, 2026
  • Living Area2,858 Sq.Ft.
  • Total Area2,858 Sq.Ft.
  • Lot Area8,800 Sq.Ft.
  • MLS® ID22624015
  • TypeResidential
  • YEAR BUILT2021
  • NeighborhoodLincoln
  • Architecture StylesRanch
  • Elementary SchoolPershing Elementary
  • Middle SchoolMickle
  • High SchoolLincoln Northeast
  • School DistrictLincoln Public Schools

Exterior

  • Garage Space4.0
  • water SourcePublic
  • utilitiesCable Available, Electricity Available, Natural Gas Available, Water Available, Sewer Available, Phone Available, Fiber Optic
  • lot featuresUp to 1/4 Acre, City Lot, Subdivided, Public Sidewalk, Paved
  • HEAT TYPENatural Gas, Forced Air
  • AIR CONDITIONINGCentral Air
  • sewerPublic Sewer
  • SubstructureConcrete Perimeter
  • other exterior FeaturesSprinkler System

Financial

  • Sales Price$509,000
  • Real Estate Tax $5,666/yr
View Virtual Tour

Lincoln

Explore

Work With Connie

When you work with Connie Reddish, you gain more than a Realtor — you gain a trusted partner who listens, advises, and delivers results. Experience exceptional service and a seamless process from a true Lincoln local.

Follow Me on Instagram