11964 S 114th Avenue
SEE ALL PHOTOS
11964 S 114th Avenue
Sold

11964 S 114th Avenue

11964 S 114th Avenue, Papillion, NE 68046

$388,990
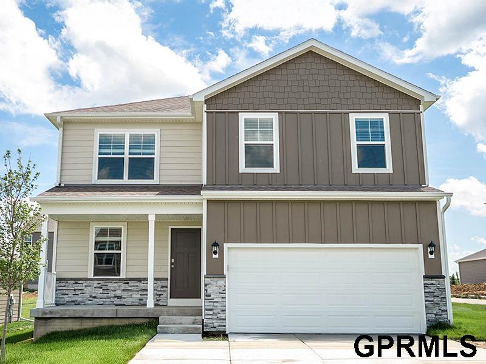
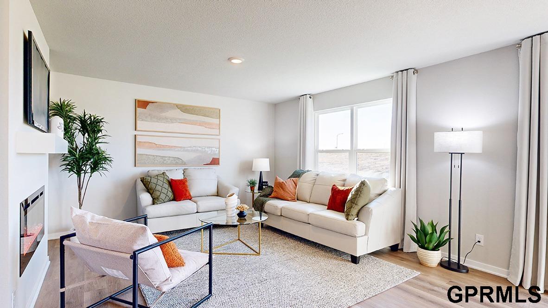
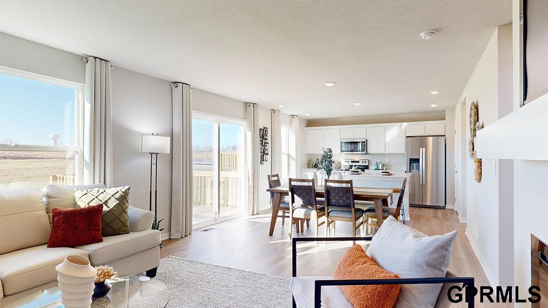
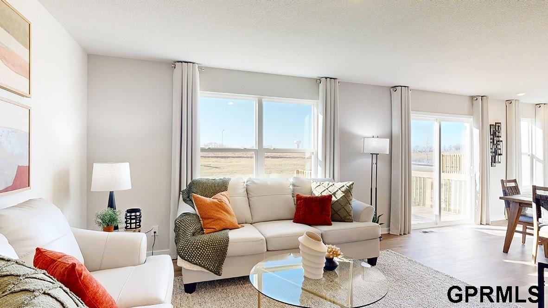
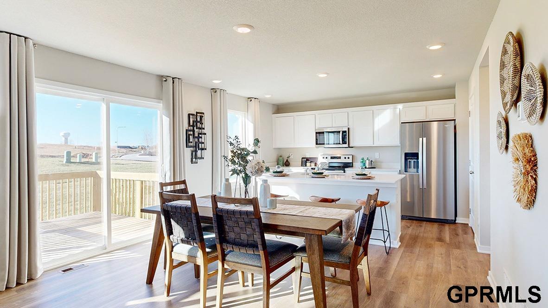
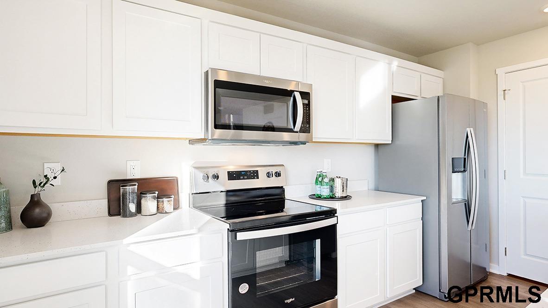
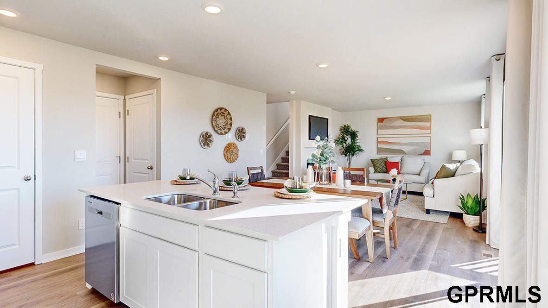
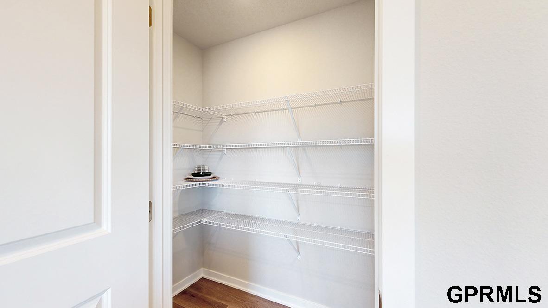
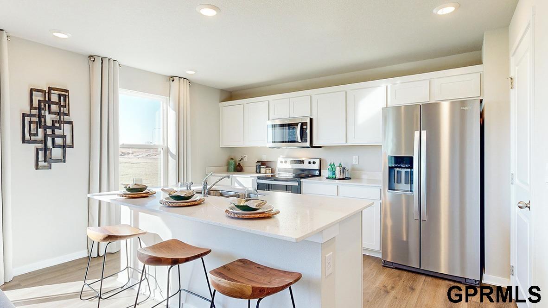
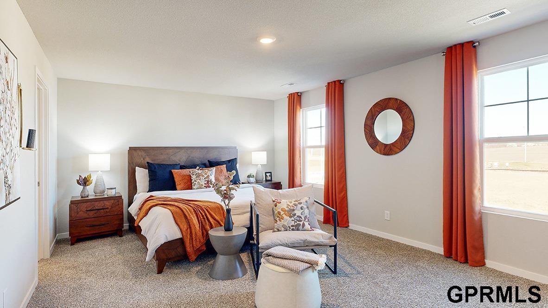
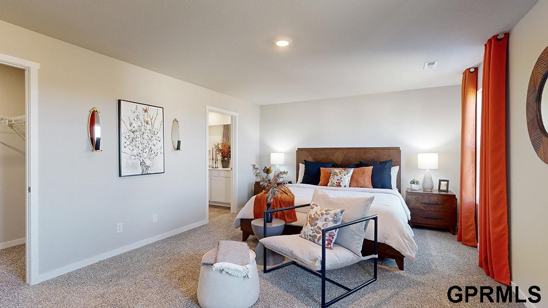
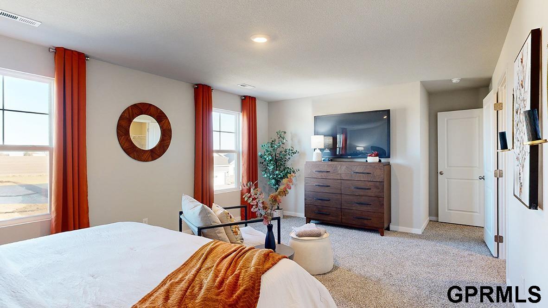
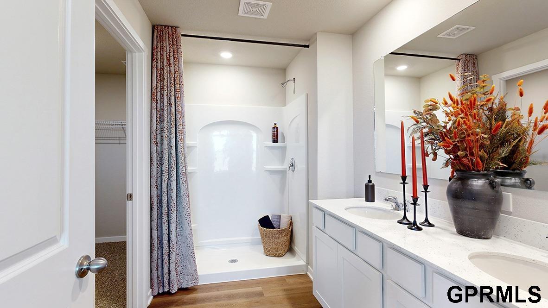
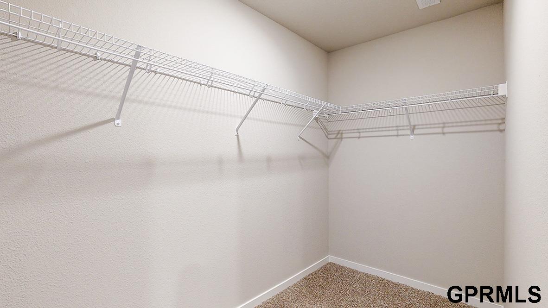
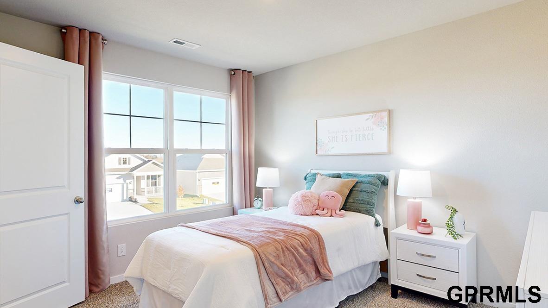
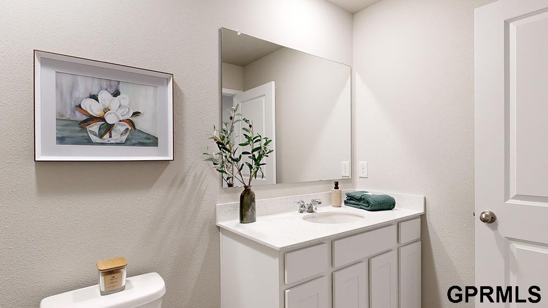
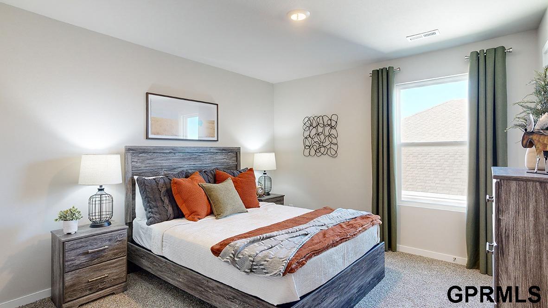
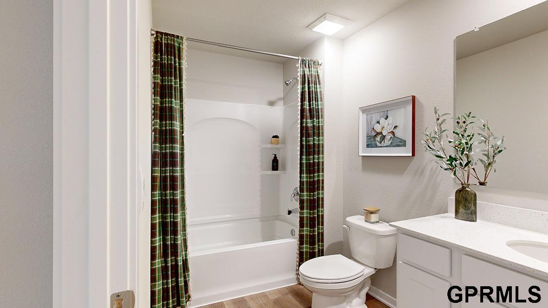
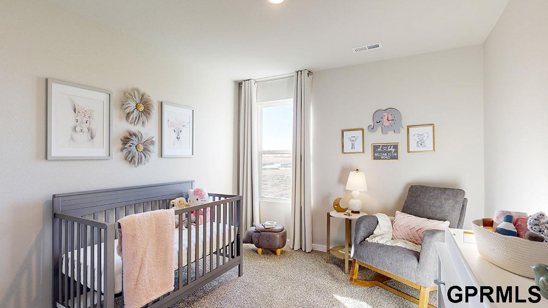
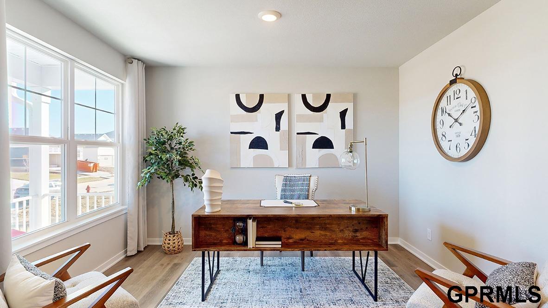
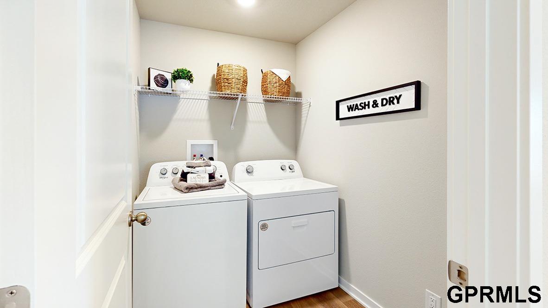
Contract Pending Welcome to the Bellhaven in Belterra - a two-story home with 4 bedrooms, 2.5 baths, and 2,053 sq. ft of living space for everyday living and entertaining. Step inside to find a versatile front flex room--ideal for a home office, playroom, or formal dining. A hallway leads to a guest half bath and an open-concept living space filled with natural light, highlighted by an electric fireplace and large windows. The kitchen boasts a large island, white cabinetry, stainless steel appliances, a walk-in pantry, and connects seamlessly to the dining area. Upstairs, you'll find a central laundry room, three spacious secondary bedrooms, and a full bath with double vanities. The private primary suite includes a walk-in shower, dual sinks, private water closet, and two walk-in closets for ultimate convenience. This home includes smart features and a full unfinished basement. Visit today for a personal tour! Ask about builder incentives with preferred lender. Photos similar to.

4
beds

3
baths

2,053 Sq.Ft. LIVING AREA

8,407.08 Sq.Ft. lot

Connie Reddish

Connie Reddish

Features & Amenities

Interior

  • total bedrooms4
  • Total bathrooms3
  • full bathroom1
  • three quarter bathroom1
  • half bathroom1

Area & Lot

  • Status Sold
  • Date Sold September 30, 2026
  • Living Area2,053 Sq.Ft.
  • Total Area2,053 Sq.Ft.
  • Lot Area8,407.08 Sq.Ft.
  • MLS® ID22613650
  • TypeResidential
  • YEAR BUILT2026
  • Elementary SchoolAshbury
  • Middle SchoolLiberty
  • High SchoolPapillion-La Vista South
  • School DistrictPapillion-La Vista

Exterior

  • STORIES2
  • Garage Space2.0
  • water SourcePublic
  • lot featuresUp to 1/4 Acre
  • parkingAttached
  • HEAT TYPENatural Gas, Forced Air
  • AIR CONDITIONINGCentral Air
  • sewerPublic Sewer
  • SubstructureConcrete Perimeter

Financial

  • Sales Price$388,990
  • HOA $700/yr

Work With Connie

When you work with Connie Reddish, you gain more than a Realtor — you gain a trusted partner who listens, advises, and delivers results. Experience exceptional service and a seamless process from a true Lincoln local.

Follow Me on Instagram